Realty ONE Group SurfRealty ONE Group Surf
Home
All PropertiesFor SaleFor RentNew ListingsBrowse by AreaAsk AI
Map
Area GuidesGuidesBlogHow We Use AI
Sell Your Property
About ONEAgentsOffices
ContactJoin the ONE
$

Stay in the Loop

New listings, market insights, and guides — straight to your inbox.

Realty ONE Group Surf

Connecting people with the best properties across Costa Rica — from city to coast, mountain to jungle.

Jacó, Playa Hermosa, Herradura, Punta Leona, Esterillos, Bejuco, Parrita, Tárcoles

Quick Links

  • Properties
  • Areas
  • Buying Guides
  • Blog
  • How We Use AI
  • Ask AI
  • Team
  • Offices
  • About
  • List With Us
  • Find Your Property
  • Sell With Us
  • Own an Office
  • Join Our Team

Contact

  • info@realtyonegroup.cr
  • +506 4700 0344
  • Jacó, Puntarenas

Language
Currency

© 2026 Espacio Futuro LTD. All rights reserved.

Terms·Privacy·Contact
Large multi-family rental property in superb condition and with excellent location - 1
1 / 50

Large multi-family rental property in superb condition and with excellent location

Jacó·
$1,350,000

Large multi-family rental property in superb condition and with excellent location

Jacó·
$1,350,000
Like

Bedrooms

11

Bathrooms

9

Built Area

486.38 m2

Lot Size

1,384 m2
  • Turnkey Income Generation

    Benefit from a proven investment with six fully-equipped, consistently rented apartments.

  • Solar-Powered Efficiency

    The main residence features a dedicated solar panel system to minimize monthly energy costs.

  • Prime Residential Oasis

    Quiet, gated cul-de-sac location just a short, convenient walk to Jacó beach and amenities.

“Discover this prime Jacó investment: a private 3-bedroom home with 6 rental apartments, beautiful pool, and solar power in a quiet, highly desirable location.”

Gabriel
Like

Bedrooms

11

Bathrooms

9

Built Area

486.38 m2

Lot Size

1,384 m2
  • Turnkey Income Generation

    Benefit from a proven investment with six fully-equipped, consistently rented apartments.

  • Solar-Powered Efficiency

    The main residence features a dedicated solar panel system to minimize monthly energy costs.

  • Prime Residential Oasis

    Quiet, gated cul-de-sac location just a short, convenient walk to Jacó beach and amenities.

Video: https://youtu.be/gBoDtgQ28l4?si=kNL0as0v5ITc8_om

Large multi-family rental property in superb condition and with excellent location

This property of 1,385 m² (14,905 sf), with a street frontage of 28 meters (92 ft) and depth of 46 meters (151 ft), is in one of the best residential areas of Jacó.

Access to the property is very easy from Route 34. However, the street is very quiet as it has no exit, there are no shops on the street and only neighborhood residents circulate it. Shops, cafes, restaurants, and medical clinics can be found within walking distance. Jacó’s town center and the beach are just 10- and 12-minutes’ walk away respectively and offer even more options. Schools can be reached within a few minutes’ drive.

The property is completely enclosed by decorated wrought iron bars at the front and perimeter walls on the sides and rear.

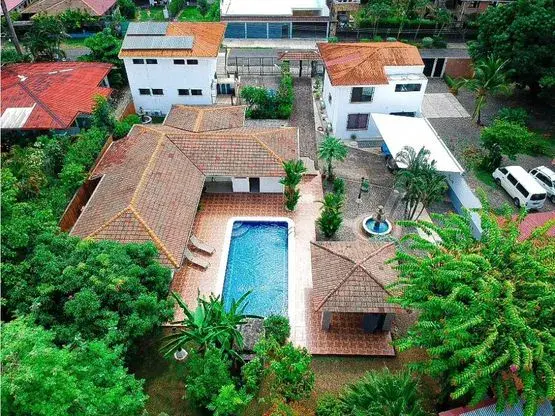
The property is divided into two areas, separated from each other by decorated wrought iron bars: an area of six equipped apartments, with its own access from the street and its own parking; and a private area with a house, pool area with waterfall, ranch and fountain, large gardens, covered parking for three vehicles and a large storage room measuring 50 m² (164 ft).

The private area has direct and independent access from the street and represents most of the property. This area is currently for the exclusive use of the house, although there are lockable gates that could allow access from the area of the apartments.

The house is on one floor, and consists of three bedrooms with bathroom, a living room, kitchen, and dining room, all with air conditioning. The bedrooms have spacious wooden wardrobes. Furniture is not included in the price but is negotiable if desired.

The kitchen, adjacent to the dining room, is spacious and features solid wood cabinetry and granite countertops.
The bathrooms are modern and finished with high quality ceramic and faucets, tempered glass curtains and granite tops.

It was built in 1993 and remodeled to its current condition in 2016. The house is powered by solar panels that supply all your electrical needs.

The architectural design of the house is of a Californian style, with gabled roofs with red concrete tiles, wooden ceilings with exposed beams, white walls, arches on its façade and corridors, and exposed bricks in the window rests.

The ensemble is complemented by a gazebo with a concrete and wood tile roof, a circular fountain of carved sandstone and terracotta cobblestone and ceramic floors, all arranged around a rectangular pool with glass ceramic tiles and a large waterfall of natural stone.

The pool gazebo is equipped with a large refrigerator. It has space for a grill and a stove top, a table with chairs and hooks for two hammocks to enjoy the tropical climate.

The apartments’ area consists of two subzones independent of each other, located at each end of the front of the property. The design of the apartments makes them look attractive thanks to their white color and their classic elements such as hipped ceilings and windows topped with stylized concrete frames and decorative wrought iron.

Each apartment has its own electric meter, kitchen with furniture and refrigerator and living room. The bedrooms have air conditioning, bed, and wardrobe, as well as an outside parking space.

The left area, built in 2007, has two apartments, each with two bedrooms and a bathroom. A unit on the lower floor and another on the second floor, which is accessed by concrete exterior stairs with iron handrails.

The right area, built in 2009, has four apartments with one bedroom and one bathroom. Two units on the lower floor and two others on the second floor, which is accessed by external concrete stairs with iron handrails.

All buildings, enclosures and built areas are in perfect condition of structural maintenance and painting. The property has three septic tanks in good condition, and with functional storm drainage systems and sufficient to discharge to the street without suffering flooding. Under the storage room there is a water storage tank.

Currently, the owners live in the house and the six apartments are rented long term to families and professionals working in the area. In addition, one of the rooms of the house, which has an entrance door from the pool terrace, is successfully rented for short stays.

If you would like to know more about this property, please contact us to make an appointment. Please do not ask for information on the property, nor disturb the residents.

SPANISH

Great rental investment property in superb condition and with an excellent location.

This 1,384 m² property, with 28 meters of frontage and 46 meters of depth, is located in one of the best residential areas of Jacó. Access to the property is very easy from Route 34. However, the street is very quiet since it is a dead end, there are no businesses on the street, and only local residents drive through.

There are shops, cafes, restaurants, and medical clinics within walking distance. Downtown Jacó and the beach are just a 10- and 12-minute walk away respectively and offer even more options. Schools are just a few minutes away by car.

The property is completely fenced with decorative iron gates at the front and perimeter walls on the sides and rear.

The property is divided into two zones, separated from each other by decorative iron gates: an area of six equipped apartments, with its own access from the street and private parking; and a private area with a house, swimming pool area with a waterfall, gazebo and fountain, large gardens, covered parking for three vehicles, and a large 50 m² storage room.

The private area has direct and independent street access and represents most of the property. This area is currently for the exclusive use of the main house, although there are lockable gates that could allow access from the apartment area.

The house is single-story and consists of three bedrooms with en-suite bathrooms, a living room, kitchen, and dining room, all with air conditioning. The bedrooms have spacious wooden closets. Furniture is not included in the price, but is negotiable upon request.

The kitchen, adjacent to the dining room, is spacious and features solid wood cabinetry and granite countertops.
The bathrooms are modern and finished with high-quality ceramics and fixtures, tempered glass enclosures, and granite countertops.

It was built in 1993 and remodeled to its current condition in 2016. The house is powered by solar panels that supply all of its electrical needs.

The architectural design of the house is Californian style, featuring hipped roofs with red concrete tiles, wood ceilings with exposed beams, white walls, arches on its facade and corridors, and exposed brick window sills. The property is complemented by a gazebo with a concrete tile and wood roof, a circular carved sandstone fountain, and terracotta-colored paver and ceramic tile floors, all arranged around a rectangular swimming pool with glass ceramic tiles and a large natural stone waterfall.

The pool gazebo is equipped with a large refrigerator. It has space for a grill and a cooktop, a dining table with chairs, and hooks for two hammocks to enjoy the tropical climate.

The apartment area consists of two independent sub-zones, located at each end of the front of the property. The design of the apartments gives them great appeal thanks to their white finish and classic elements such as hip roofs and windows accented with stylized concrete moldings and decorative wrought iron.

Each apartment has its own electric meter, kitchen with cabinetry and refrigerator, and a living area. The bedrooms feature air conditioning, a bed, and a wardrobe, along with an outdoor parking space.

The left section, built in 2007, features two apartments with two bedrooms and one bathroom each. There is one unit on the ground floor and another on the second floor, accessed by exterior concrete stairs with iron railings.

The right section, built in 2009, features four one-bedroom, one-bathroom apartments. There are two units on the ground floor and two on the second floor, accessed by exterior concrete stairs with iron railings.

All buildings, enclosures, and constructed areas are in perfect structural and painted condition. The property features three septic tanks in good working order, along with functional storm drainage systems adequate to discharge to the street without flooding. A water storage tank is located underneath the storage room.

Currently, the owners reside in the main house and all six apartments are rented long-term to families and professionals working in the area. In addition, one of the bedrooms in the house, which has private access from the pool terrace, is successfully rented for short-term stays.

If you would like to learn more about this property, please contact us to schedule an appointment. Please do not request information on-site, nor disturb the residents.
What This Place Offers

Bathroom in main room

Security Door

Shower

Rancho / Gazebo

Pool Sun Deck & Solarium

Fence

Video: https://youtu.be/gBoDtgQ28l4?si=kNL0as0v5ITc8_om

Large multi-family rental property in superb condition and with excellent location

This property of 1,385 m² (14,905 sf), with a street frontage of 28 meters (92 ft) and depth of 46 meters (151 ft), is in one of the best residential areas of Jacó.

Access to the property is very easy from Route 34. However, the street is very quiet as it has no exit, there are no shops on the street and only neighborhood residents circulate it. Shops, cafes, restaurants, and medical clinics can be found within walking distance. Jacó’s town center and the beach are just 10- and 12-minutes’ walk away respectively and offer even more options. Schools can be reached within a few minutes’ drive.

The property is completely enclosed by decorated wrought iron bars at the front and perimeter walls on the sides and rear.

The property is divided into two areas, separated from each other by decorated wrought iron bars: an area of six equipped apartments, with its own access from the street and its own parking; and a private area with a house, pool area with waterfall, ranch and fountain, large gardens, covered parking for three vehicles and a large storage room measuring 50 m² (164 ft).

The private area has direct and independent access from the street and represents most of the property. This area is currently for the exclusive use of the house, although there are lockable gates that could allow access from the area of the apartments.

The house is on one floor, and consists of three bedrooms with bathroom, a living room, kitchen, and dining room, all with air conditioning. The bedrooms have spacious wooden wardrobes. Furniture is not included in the price but is negotiable if desired.

The kitchen, adjacent to the dining room, is spacious and features solid wood cabinetry and granite countertops.
The bathrooms are modern and finished with high quality ceramic and faucets, tempered glass curtains and granite tops.

It was built in 1993 and remodeled to its current condition in 2016. The house is powered by solar panels that supply all your electrical needs.

The architectural design of the house is of a Californian style, with gabled roofs with red concrete tiles, wooden ceilings with exposed beams, white walls, arches on its façade and corridors, and exposed bricks in the window rests.

The ensemble is complemented by a gazebo with a concrete and wood tile roof, a circular fountain of carved sandstone and terracotta cobblestone and ceramic floors, all arranged around a rectangular pool with glass ceramic tiles and a large waterfall of natural stone.

The pool gazebo is equipped with a large refrigerator. It has space for a grill and a stove top, a table with chairs and hooks for two hammocks to enjoy the tropical climate.

The apartments’ area consists of two subzones independent of each other, located at each end of the front of the property. The design of the apartments makes them look attractive thanks to their white color and their classic elements such as hipped ceilings and windows topped with stylized concrete frames and decorative wrought iron.

Each apartment has its own electric meter, kitchen with furniture and refrigerator and living room. The bedrooms have air conditioning, bed, and wardrobe, as well as an outside parking space.

The left area, built in 2007, has two apartments, each with two bedrooms and a bathroom. A unit on the lower floor and another on the second floor, which is accessed by concrete exterior stairs with iron handrails.

The right area, built in 2009, has four apartments with one bedroom and one bathroom. Two units on the lower floor and two others on the second floor, which is accessed by external concrete stairs with iron handrails.

All buildings, enclosures and built areas are in perfect condition of structural maintenance and painting. The property has three septic tanks in good condition, and with functional storm drainage systems and sufficient to discharge to the street without suffering flooding. Under the storage room there is a water storage tank.

Currently, the owners live in the house and the six apartments are rented long term to families and professionals working in the area. In addition, one of the rooms of the house, which has an entrance door from the pool terrace, is successfully rented for short stays.

If you would like to know more about this property, please contact us to make an appointment. Please do not ask for information on the property, nor disturb the residents.

SPANISH

Great rental investment property in superb condition and with an excellent location.

This 1,384 m² property, with 28 meters of frontage and 46 meters of depth, is located in one of the best residential areas of Jacó. Access to the property is very easy from Route 34. However, the street is very quiet since it is a dead end, there are no businesses on the street, and only local residents drive through.

There are shops, cafes, restaurants, and medical clinics within walking distance. Downtown Jacó and the beach are just a 10- and 12-minute walk away respectively and offer even more options. Schools are just a few minutes away by car.

The property is completely fenced with decorative iron gates at the front and perimeter walls on the sides and rear.

The property is divided into two zones, separated from each other by decorative iron gates: an area of six equipped apartments, with its own access from the street and private parking; and a private area with a house, swimming pool area with a waterfall, gazebo and fountain, large gardens, covered parking for three vehicles, and a large 50 m² storage room.

The private area has direct and independent street access and represents most of the property. This area is currently for the exclusive use of the main house, although there are lockable gates that could allow access from the apartment area.

The house is single-story and consists of three bedrooms with en-suite bathrooms, a living room, kitchen, and dining room, all with air conditioning. The bedrooms have spacious wooden closets. Furniture is not included in the price, but is negotiable upon request.

The kitchen, adjacent to the dining room, is spacious and features solid wood cabinetry and granite countertops.
The bathrooms are modern and finished with high-quality ceramics and fixtures, tempered glass enclosures, and granite countertops.

It was built in 1993 and remodeled to its current condition in 2016. The house is powered by solar panels that supply all of its electrical needs.

The architectural design of the house is Californian style, featuring hipped roofs with red concrete tiles, wood ceilings with exposed beams, white walls, arches on its facade and corridors, and exposed brick window sills. The property is complemented by a gazebo with a concrete tile and wood roof, a circular carved sandstone fountain, and terracotta-colored paver and ceramic tile floors, all arranged around a rectangular swimming pool with glass ceramic tiles and a large natural stone waterfall.

The pool gazebo is equipped with a large refrigerator. It has space for a grill and a cooktop, a dining table with chairs, and hooks for two hammocks to enjoy the tropical climate.

The apartment area consists of two independent sub-zones, located at each end of the front of the property. The design of the apartments gives them great appeal thanks to their white finish and classic elements such as hip roofs and windows accented with stylized concrete moldings and decorative wrought iron.

Each apartment has its own electric meter, kitchen with cabinetry and refrigerator, and a living area. The bedrooms feature air conditioning, a bed, and a wardrobe, along with an outdoor parking space.

The left section, built in 2007, features two apartments with two bedrooms and one bathroom each. There is one unit on the ground floor and another on the second floor, accessed by exterior concrete stairs with iron railings.

The right section, built in 2009, features four one-bedroom, one-bathroom apartments. There are two units on the ground floor and two on the second floor, accessed by exterior concrete stairs with iron railings.

All buildings, enclosures, and constructed areas are in perfect structural and painted condition. The property features three septic tanks in good working order, along with functional storm drainage systems adequate to discharge to the street without flooding. A water storage tank is located underneath the storage room.

Currently, the owners reside in the main house and all six apartments are rented long-term to families and professionals working in the area. In addition, one of the bedrooms in the house, which has private access from the pool terrace, is successfully rented for short-term stays.

If you would like to learn more about this property, please contact us to schedule an appointment. Please do not request information on-site, nor disturb the residents.
What This Place Offers

Bathroom in main room

Security Door

Shower

Rancho / Gazebo

Pool Sun Deck & Solarium

Fence

Gabriel E. Rocha Adames

Real Estate Agent


Price

$1,350,000

Location

Jacó
Map showing Jacó
View on Google Maps

Location

Jacó
Map showing Jacó
View on Google Maps

Continue Exploring

Real estate in Jacó (Garabito)

Browse more listings, market context, and a local guide for Jacó (Garabito), Costa Rica.

Your local expert: Gabriel E. Rocha Adames

Meet the agent for this property and see their full portfolio.

More properties in Jacó (Garabito)

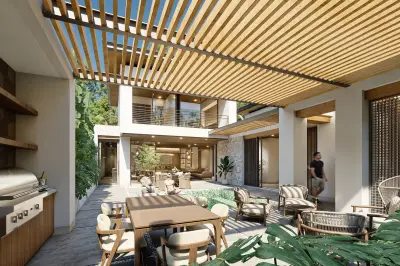
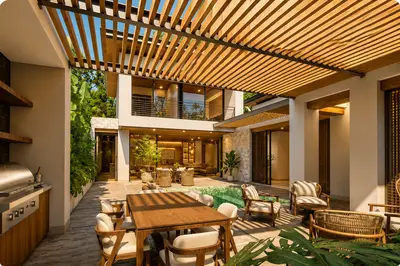
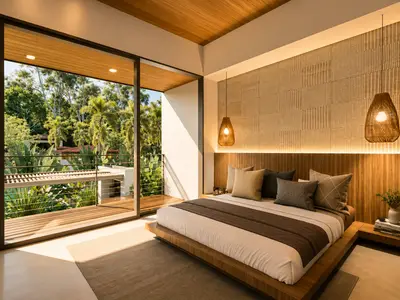
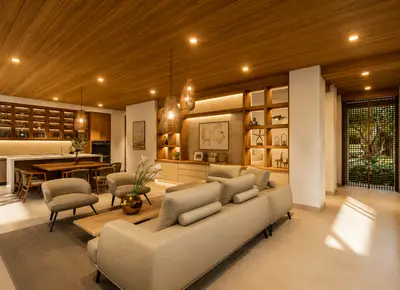
Sueños del Mar | Luxury Private Pool Oasis Villa in Jacó 1
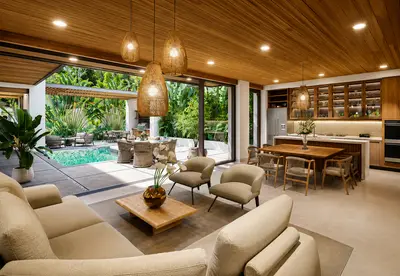
Sueños del Mar | Luxury Private Pool Oasis Villa in Jacó 2
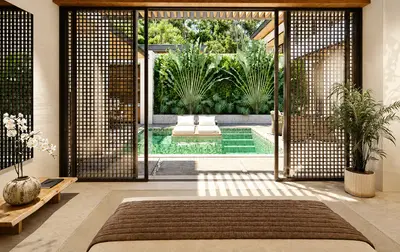
Sueños del Mar | Luxury Private Pool Oasis Villa in Jacó 3
Sueños del Mar | Luxury Private Pool Oasis Villa in Jacó 4
Sueños del Mar | Luxury Private Pool Oasis Villa in Jacó 5
Pre-SaleExclusive
Video
Sueños del Mar | Luxury Private Pool Oasis Villa in Jacó

Puntarenas, Garabito

4 Beds·3 Baths·1 Half Bath·222 m² Built·357 m² Land

$1,560,000
Gabriel E.Gabriel E. Rocha Adames
Exclusive Luxury Villa with 4 Bedrooms and Private Pool in Jacó, Puntarenas 1
Exclusive Luxury Villa with 4 Bedrooms and Private Pool in Jacó, Puntarenas 2
Exclusive Luxury Villa with 4 Bedrooms and Private Pool in Jacó, Puntarenas 3
Exclusive Luxury Villa with 4 Bedrooms and Private Pool in Jacó, Puntarenas 4
Exclusive Luxury Villa with 4 Bedrooms and Private Pool in Jacó, Puntarenas 5
Video
Exclusive Luxury Villa with 4 Bedrooms and Private Pool in Jacó, Puntarenas

Puntarenas, Garabito

4 Beds·5 Baths·371 m² Built·372 m² Land

$1,290,000
Ani N.Ani Nuñez
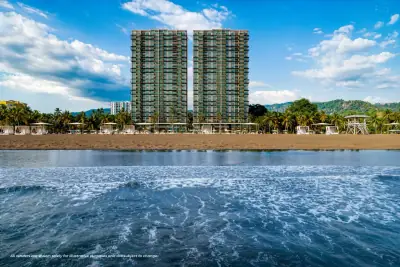
Solea Jacó beachfront Apartments on Pre-Sale 1
Solea Jacó beachfront Apartments on Pre-Sale 2
Solea Jacó beachfront Apartments on Pre-Sale 3
Solea Jacó beachfront Apartments on Pre-Sale 4
Solea Jacó beachfront Apartments on Pre-Sale 5
Pre-Sale
Solea Jacó beachfront Apartments on Pre-Sale

Puntarenas, Garabito

2 Beds·2 Baths·84 m² Built·84 m² Land

$345,000
Gabriel E.Gabriel E. Rocha Adames